




Client – Private Client
Status – Complete
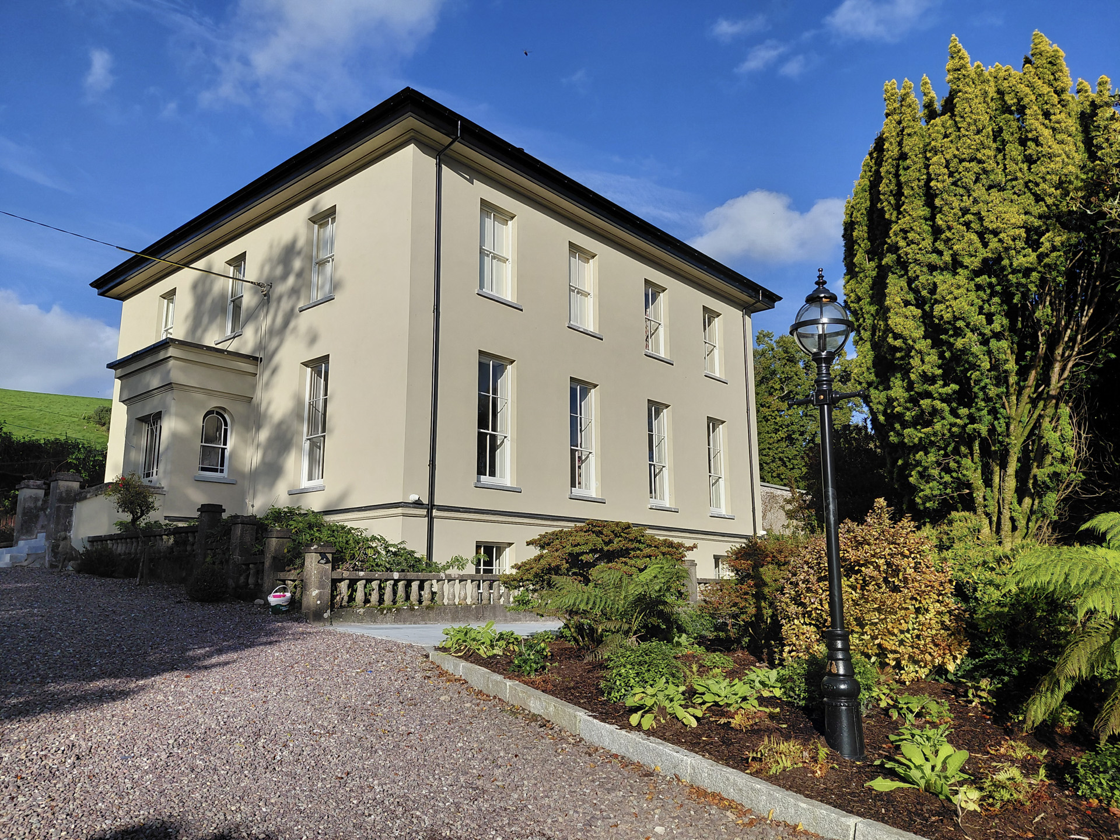
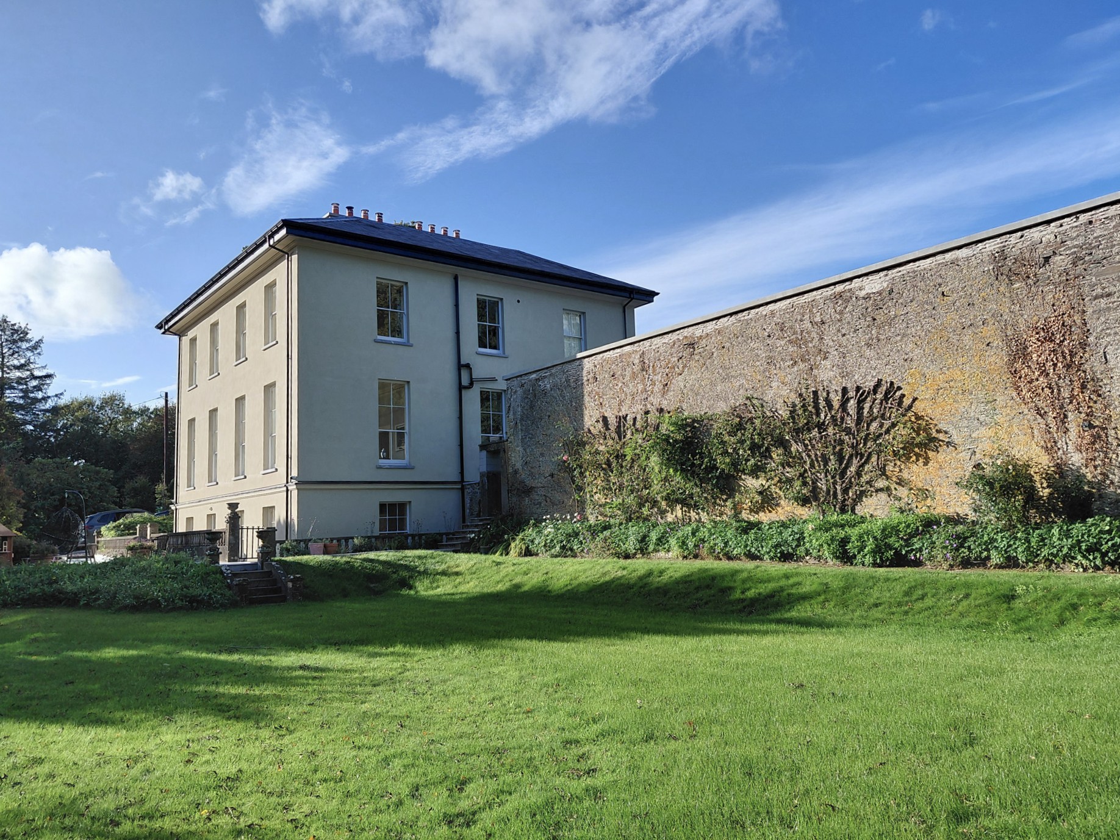
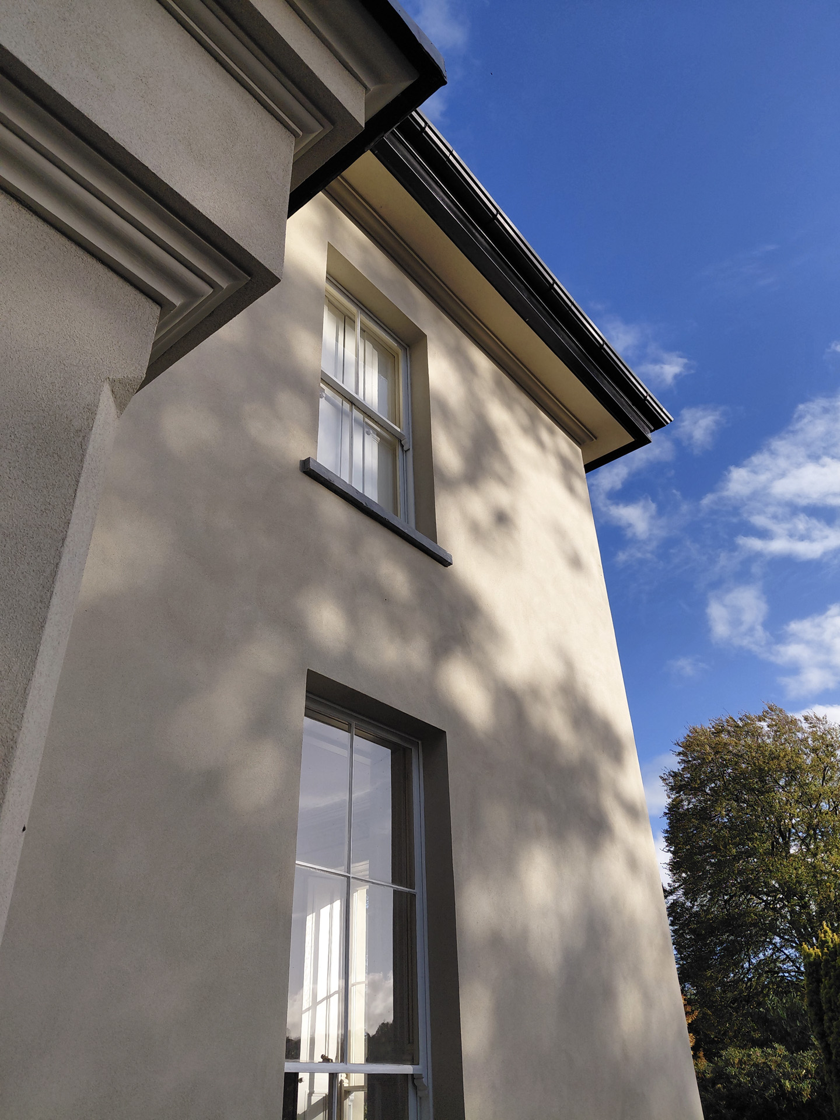
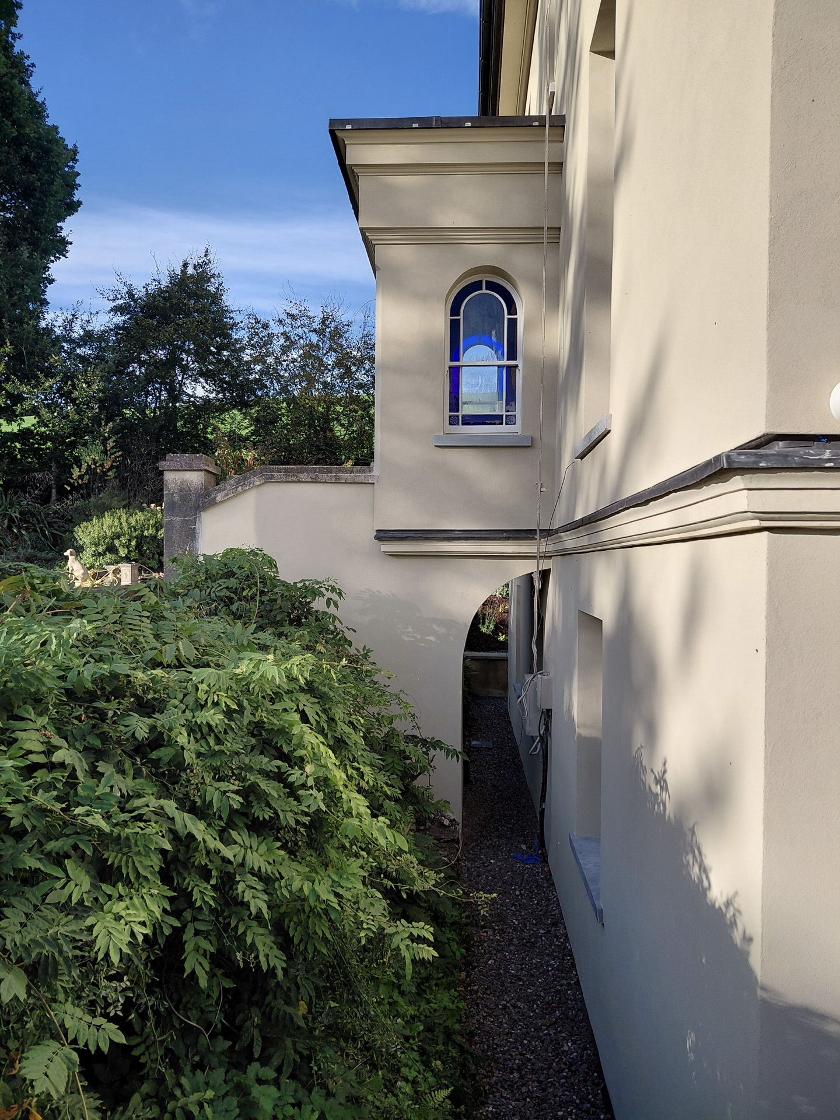
Lissardagh House is an 1860s country house of regional architectural significance, included in the National Inventory of Architectural Heritage (NIAH). The building is two storeys over basement and is of traditional construction, with solid sandstone walls, externally rendered in sand/cement and internally finished in lime plaster, and a timber-trussed hipped roof finished in natural slate and lead.
The owners appointed WMA in spring 2021 with a brief to repair and conserve the existing building fabric, improve thermal comfort, address dampness at basement level and replace the obsolete oil-fired heating system with heat pumps.
Conservation principles have guided the design process, with features of architectural and heritage significance identified and safeguarded throughout. Design decisions were informed by WMA’s in-house building performance assessments, including in-situ U-value measurements, thermographic surveys and condensation risk analysis. Particular consideration was given to vapour permeability, moisture management and thermal performance in developing appropriate fabric upgrade strategies. Energy performance was also assessed using the Passive House Planning Package (PHPP).
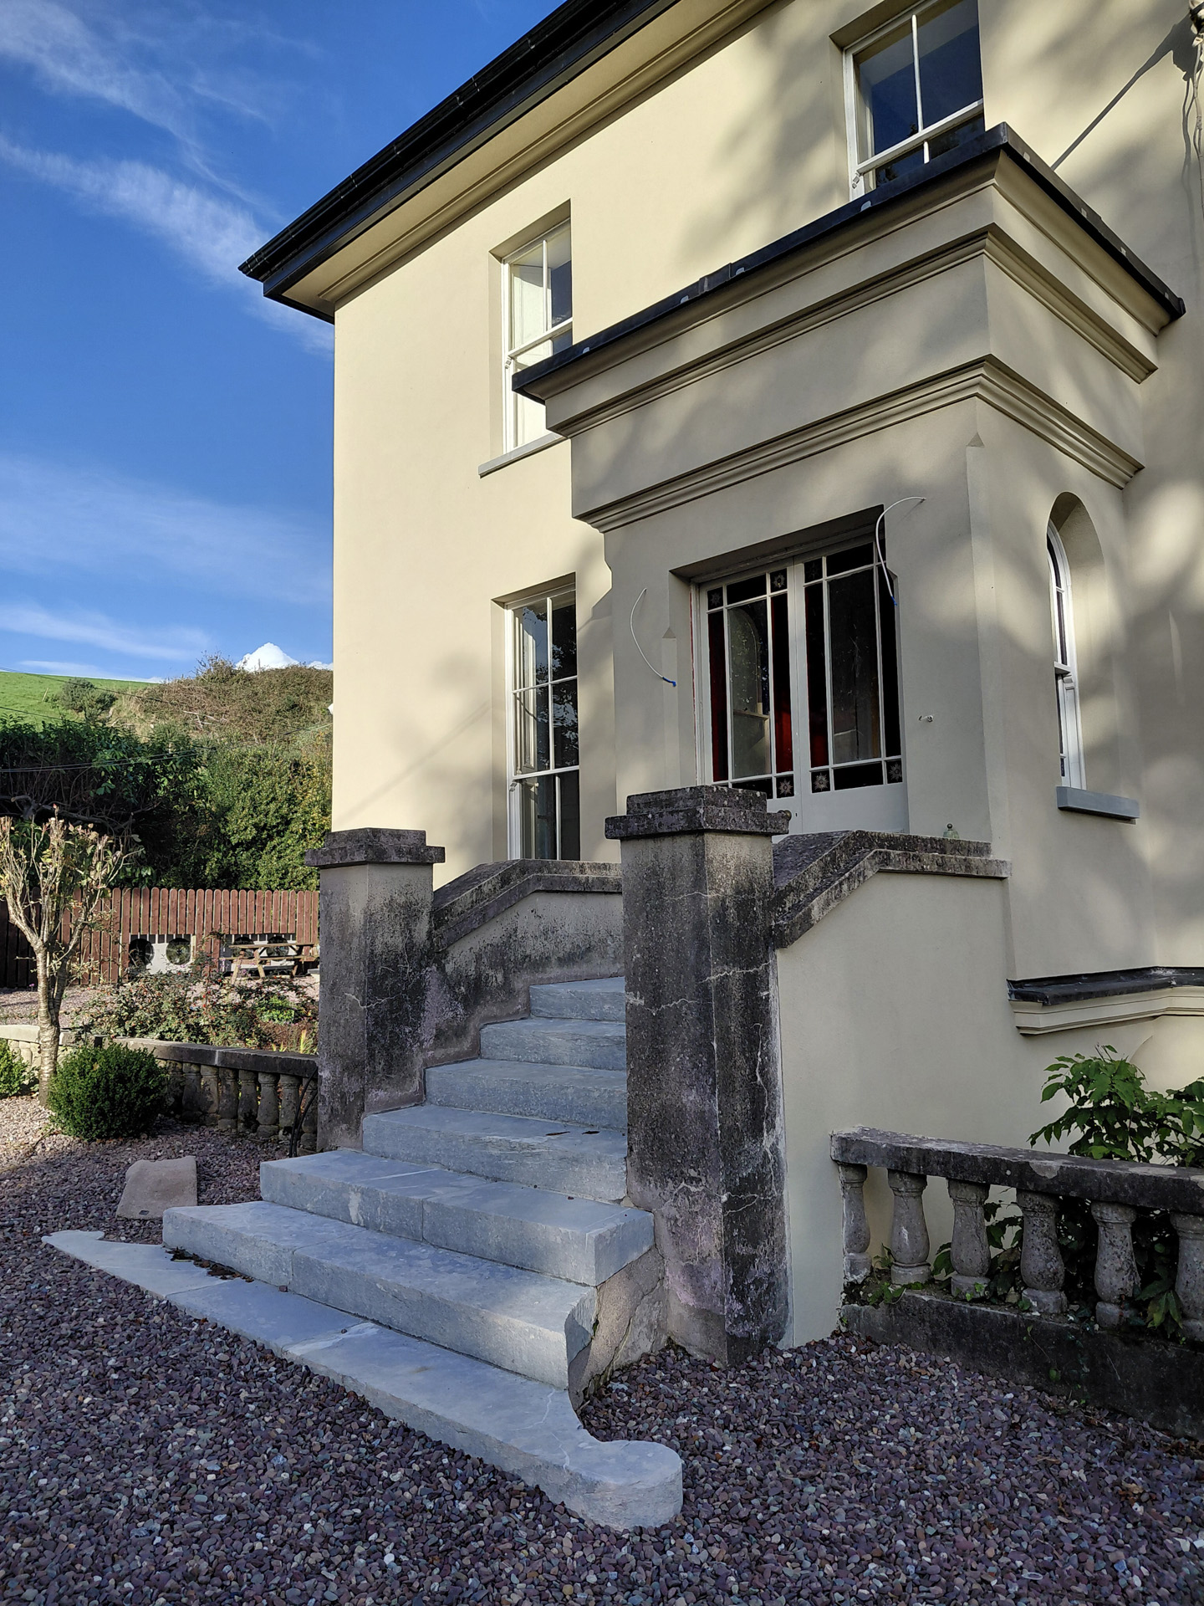
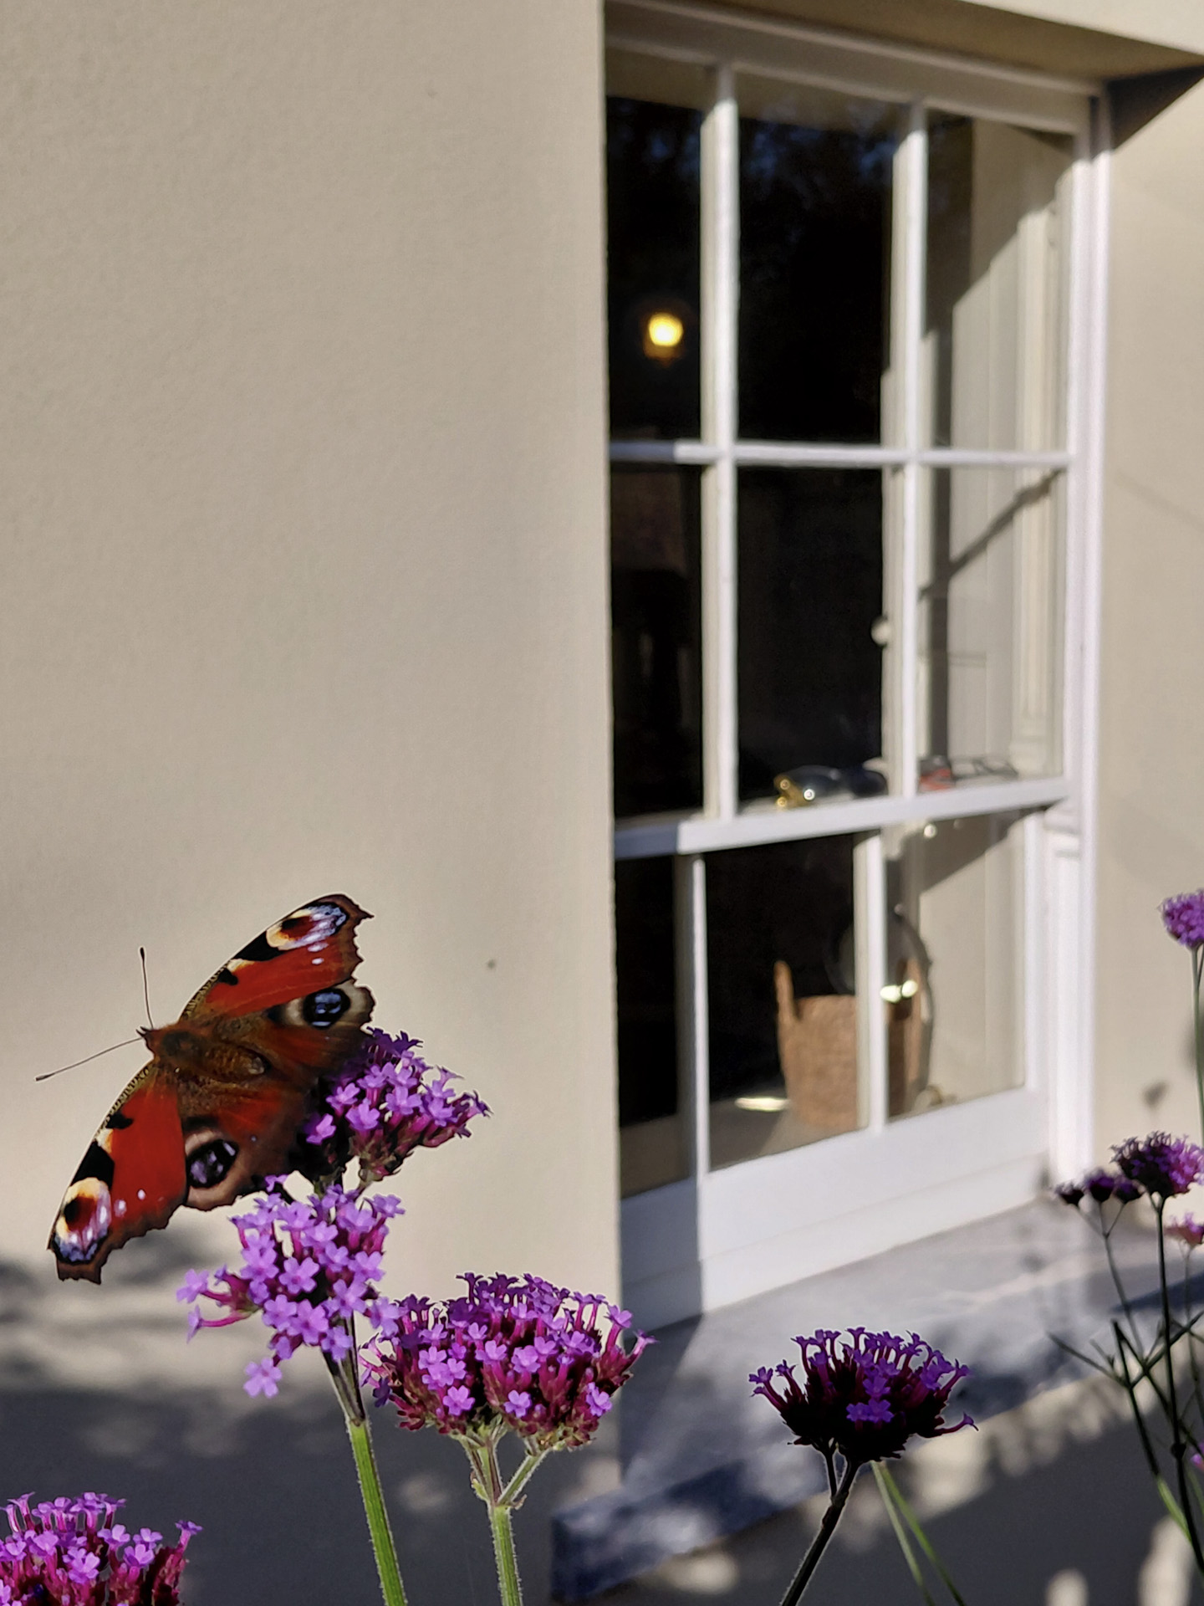
Upgrade works to the main house included the replacement of the existing sand/cement render with an insulated lime render system, repairs to the roof and chimneys, refurbishment of the original sash windows with the addition of secondary glazing, reinstatement of the entrance lobby roof and a range of internal improvements.
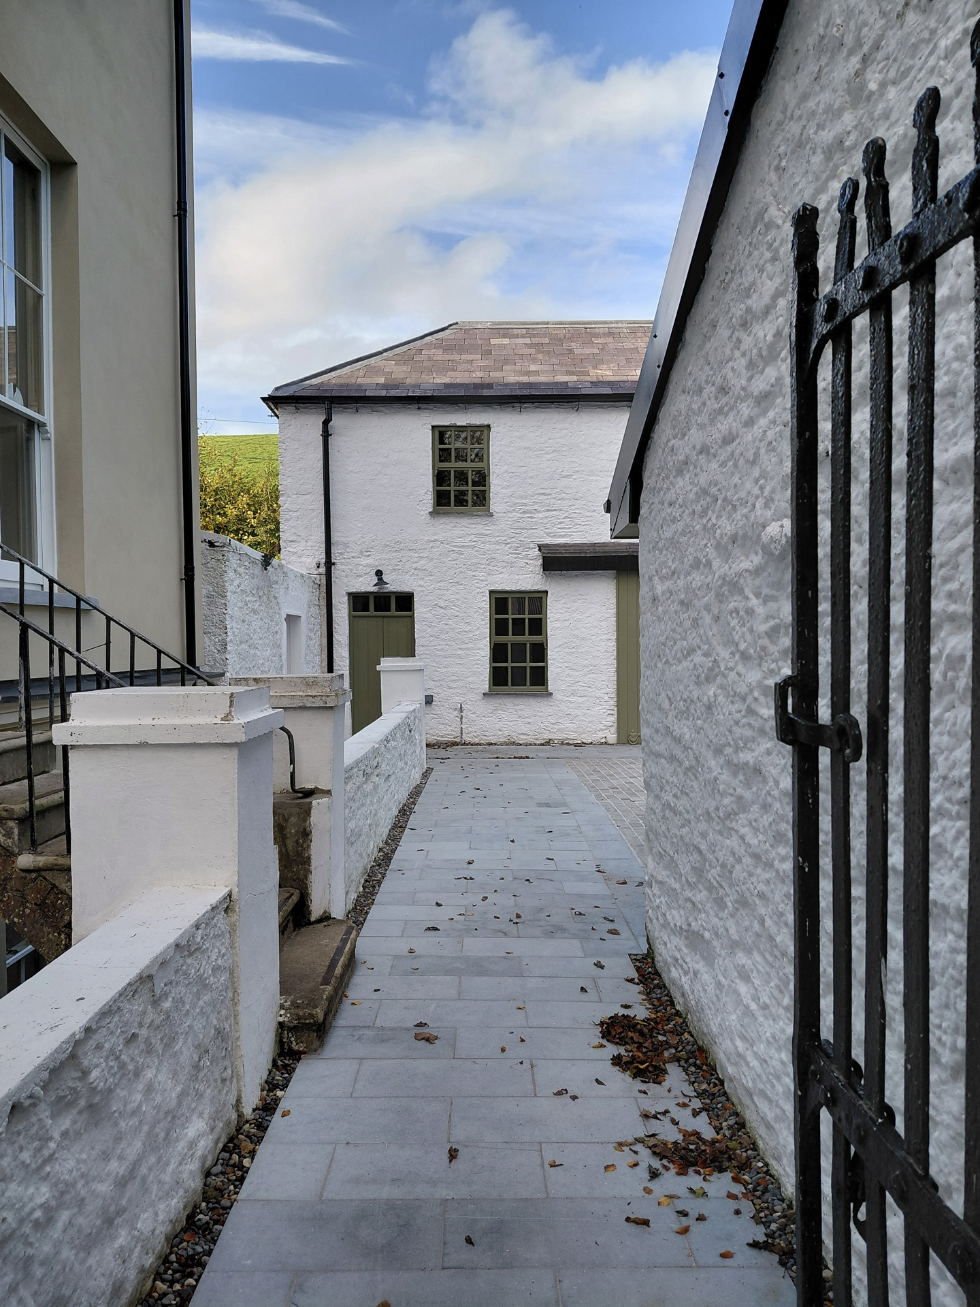
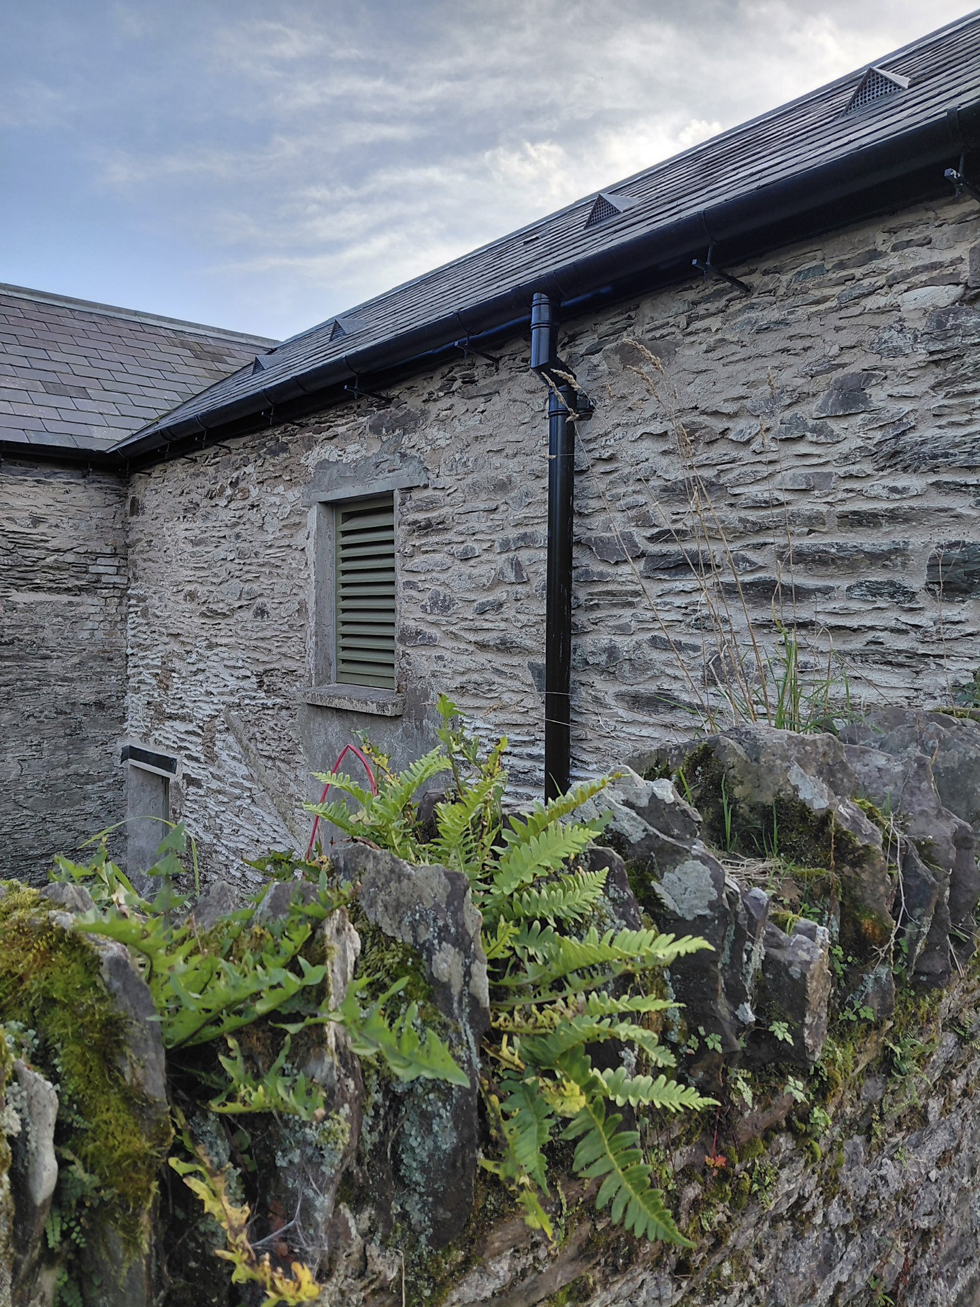
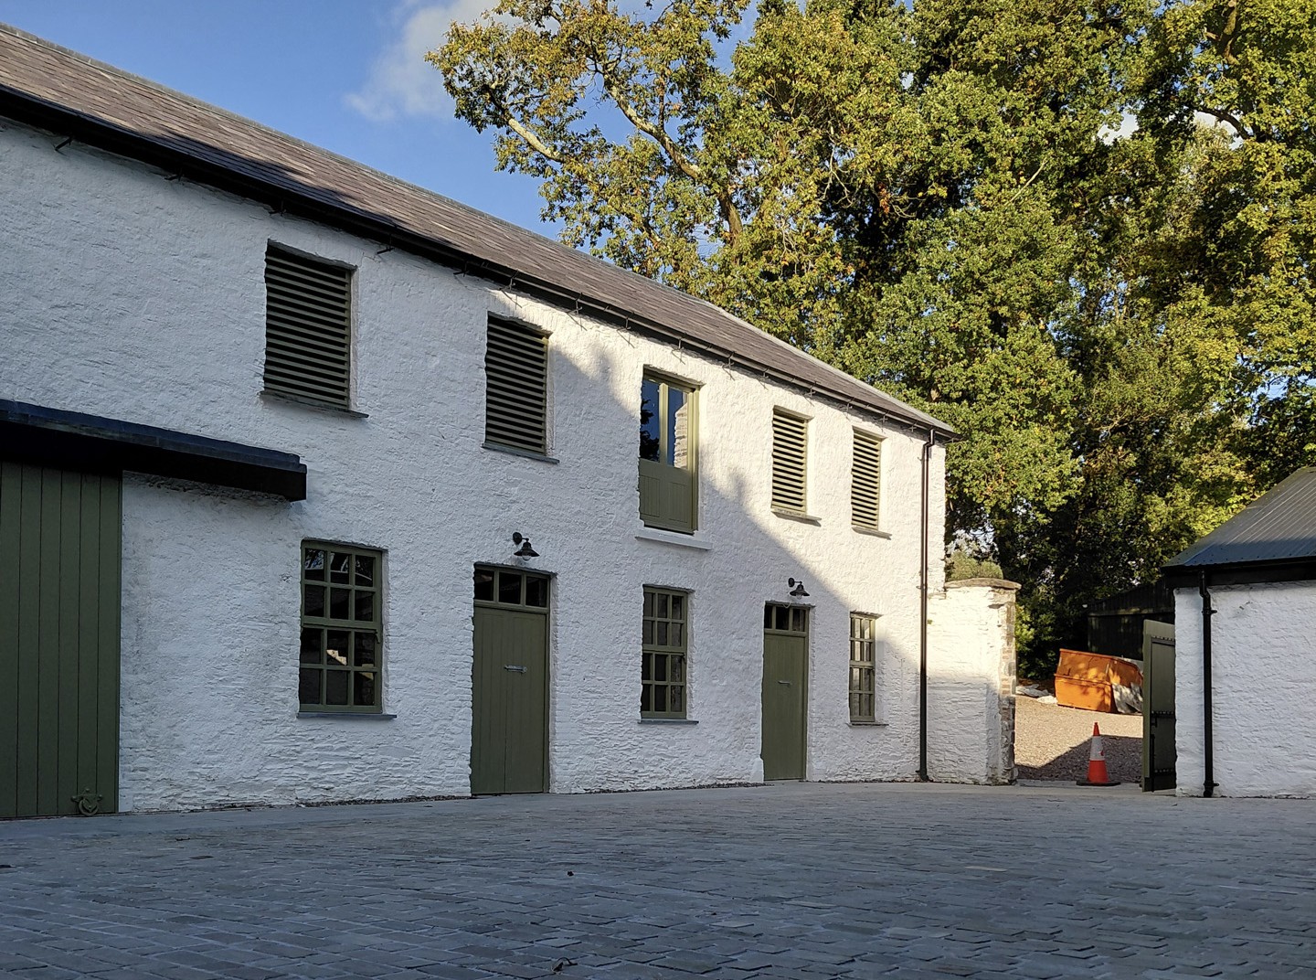
Works to the Coach House and associated outbuildings included roof upgrades, replacement and upgrading of existing windows and doors, and the application of limewash to external walls. Civil works and hard and soft landscaping have also been undertaken.
The project demonstrates how carefully considered, conservation-led interventions, supported by detailed building performance analysis, can improve the comfort, energy performance and longevity of historic buildings while respecting and retaining their architectural character.